A commercial bar or wine room needs to do more than look beautiful.
It needs to create an experience, support service, work efficiently, and communicate the identity of the business.
Beyond Design Studio brings together layout, materials, lighting, custom details, visualization, and practical thinking to create spaces designed around both people and business.
We consider customer flow, service areas, seating, storage, circulation, lighting, materials, and brand identity as one complete environment.
The result is a space designed to look right and work in real life.
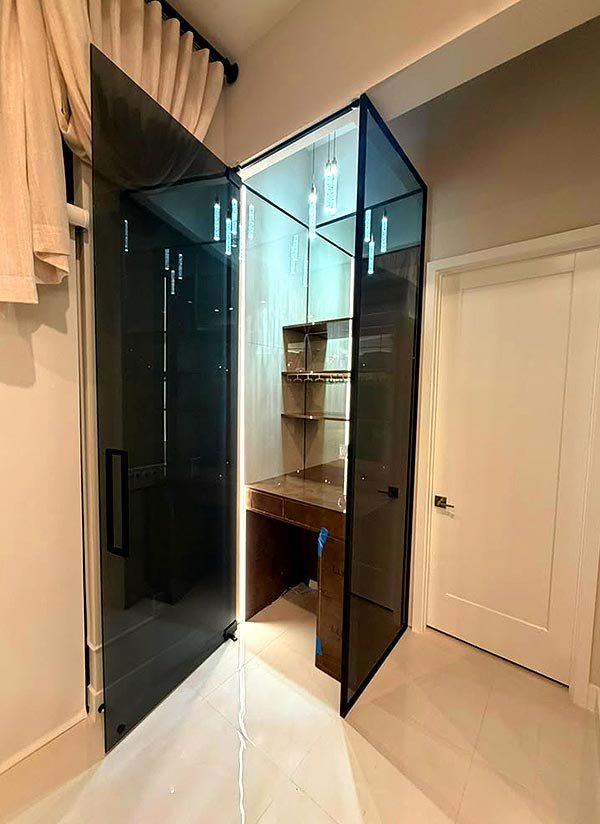
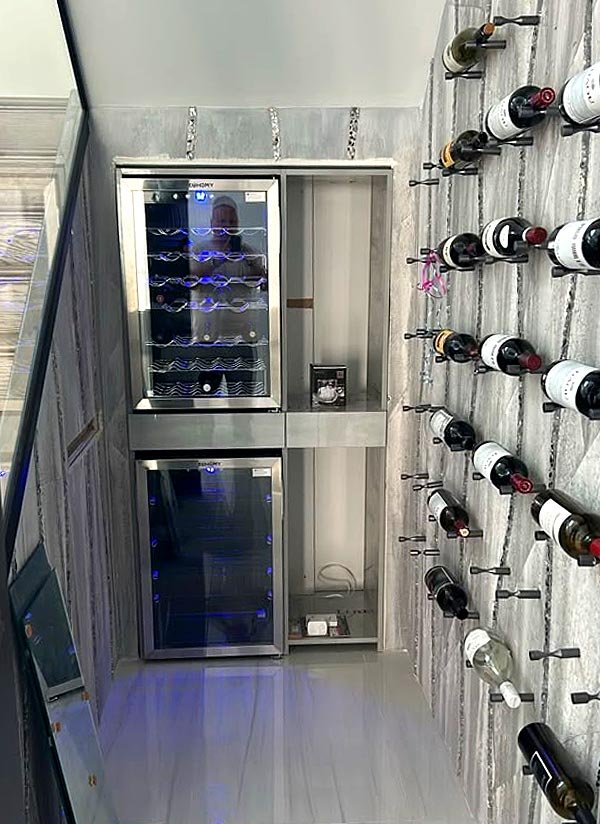
Bars and wine spaces can involve significant custom work and detailed material decisions.
We organize layouts, dimensions, materials, quantities, and design information to help teams understand the scope before construction.
Commercial hospitality spaces involve multiple vendors, teams, selections, and decisions.
We help keep the design information organized and the project direction clear as the space moves toward execution.
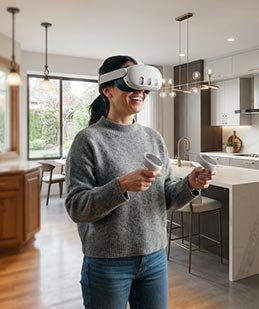
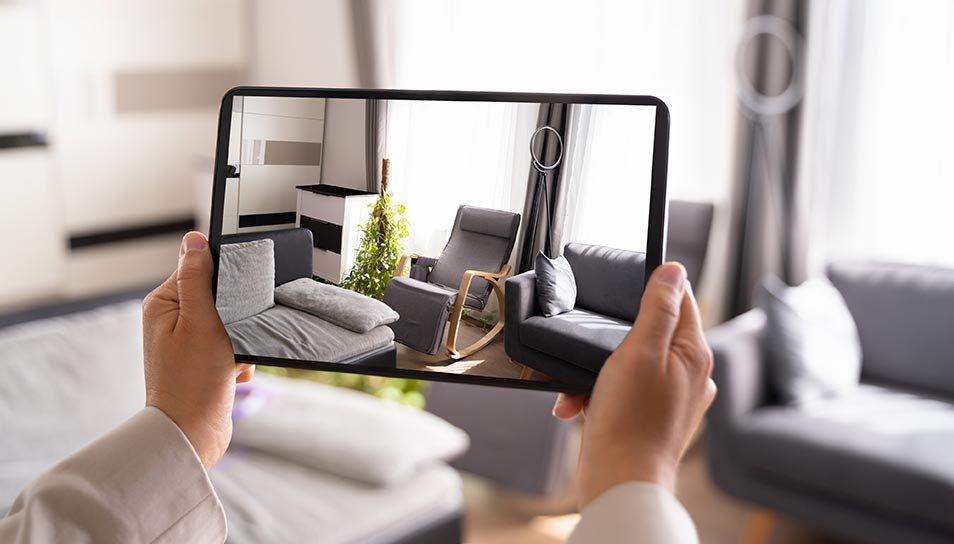
See the layout, atmosphere, materials, lighting, furniture, and customer experience before construction is complete.
Immersive visualization gives owners and stakeholders a clearer understanding of the finished environment.
A bar or wine room can become one of the strongest expressions of a hospitality brand.
We create visual communication that helps present the concept to owners, investors, partners, customers, and the market before the doors open.
©2025 All Rights Reserved.